
HESS Construction
1445 Research Boulevard, Suite 475,
Rockville, Maryland 20850

Copyright ©2008-2022, HESS Construction Company, LLC. All rights reserved. Privacy Policy



| Location: | Richmond, Virginia |
| Owner: | City of Richmond |
| Architect: | Moseley Architects |
| Delivery Method: | CMR |
| Contract Amount: | $64.0 M |
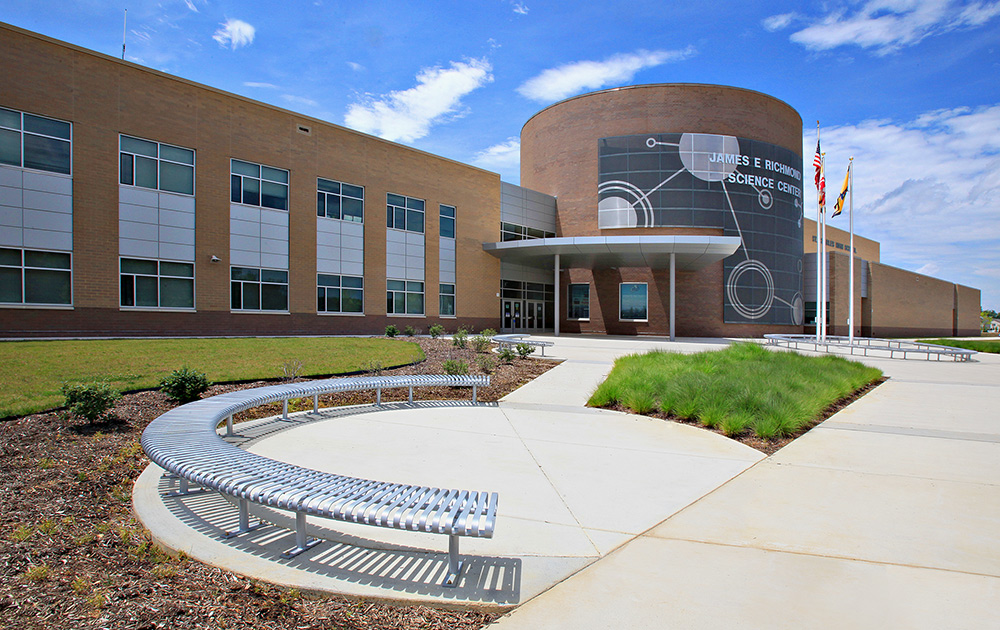
The new facility supports a core capacity of 1,400 students and houses traditional classrooms, specialty laboratory spaces, a 1,000-seat auditorium, 500-seat dinning commons, a media center, television studio, distance learning center, 2D and 3D art rooms, a ceramics workshop, culinary arts space, and administrative areas. Athletic features include a 2,000-seat gymnasium, 3,500 seat football stadium, fieldhouse, ticket booth, stadium bleachers/press box, baseball, softball and tennis facilities.
1445 Research Boulevard, Suite 475,
Rockville, Maryland 20850
Copyright ©2008-2022, HESS Construction Company, LLC. All rights reserved. Privacy Policy

 Kenmore Middle School