
HESS Construction
1445 Research Boulevard, Suite 475,
Rockville, Maryland 20850

Copyright ©2008-2022, HESS Construction Company, LLC. All rights reserved. Privacy Policy



| Location: | Clarksburg, MD |
| Owner: | Montgomery County Public Schools |
| Architect: | Grimm & Parker Architects |
| Delivery Method: | CMR |
| Contract Amount: | $28.4 M |
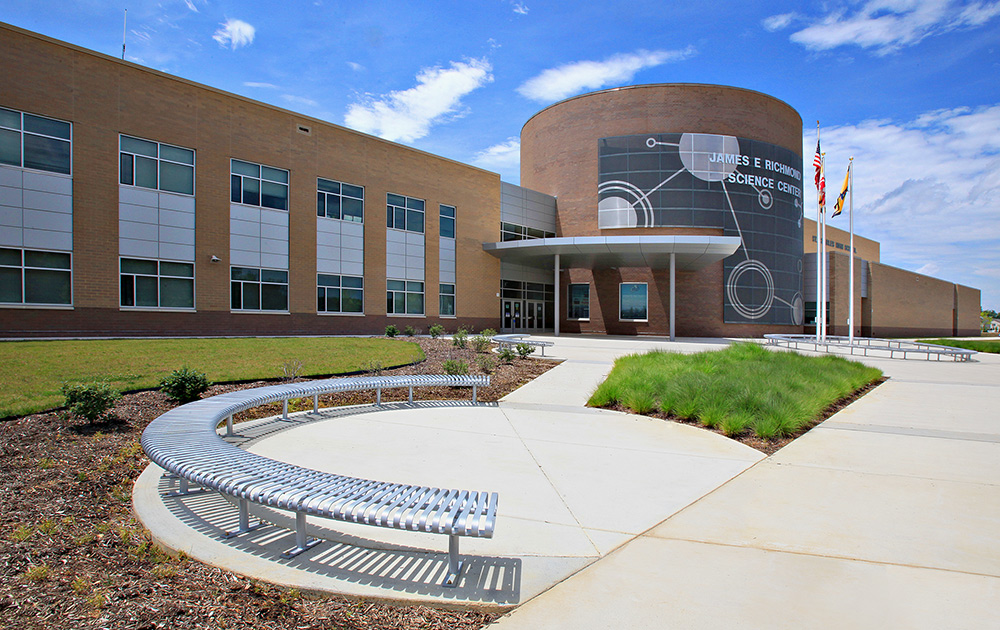
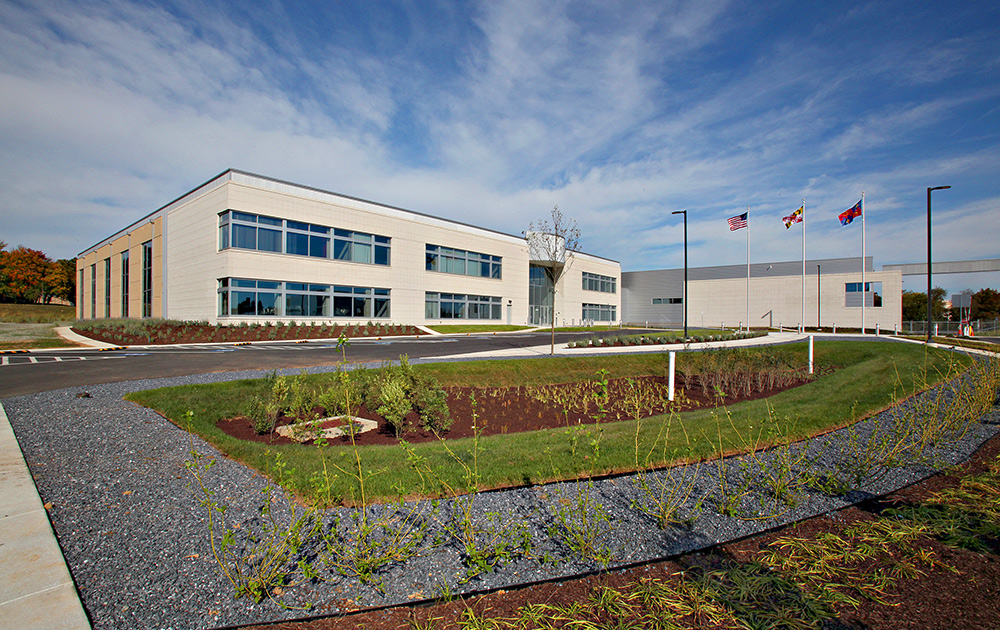
HESS constructed a new elementary school facility that sits on a 9.8-acre lot and is the fifth in a series of prototype building designs in the Clarksburg Cluster area, with unique modifications necessary to adapt to each site condition. The new elementary school was designed for a capacity of 741 students including the core spaces and encourages a flexible approach to accommodate the educational program and maximum connectivity to the surrounding physical environment. The project include a 100-well geothermal field that is integral to the building’s heating and cooling. The main educational spaces incorporate smart occupancy lighting and daylight sensors that control light dimming.
The school features an interior educational courtyard as well as a green roof encompassing the entire building footprint. The gymnasium and multi-purpose room are accessible to the school and community during non-school hours.
1445 Research Boulevard, Suite 475,
Rockville, Maryland 20850
Copyright ©2008-2022, HESS Construction Company, LLC. All rights reserved. Privacy Policy

 Montgomery College Student Affairs and Science Building