Calvert High School


Project Highlights:
| Location: | Prince Frederick, Maryland |
| Owner: | Calvert County Public Schools |
| Architect: | Smolen, Emr, Ilkovitch Architects |
| Delivery Method: | GC |
| Contract Amount: | $43.0 M |
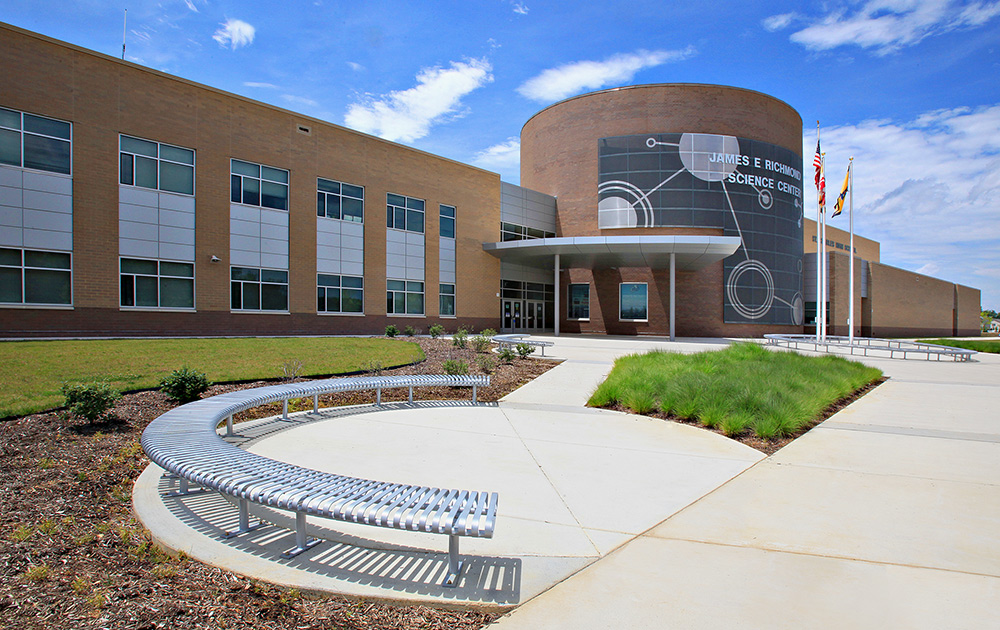
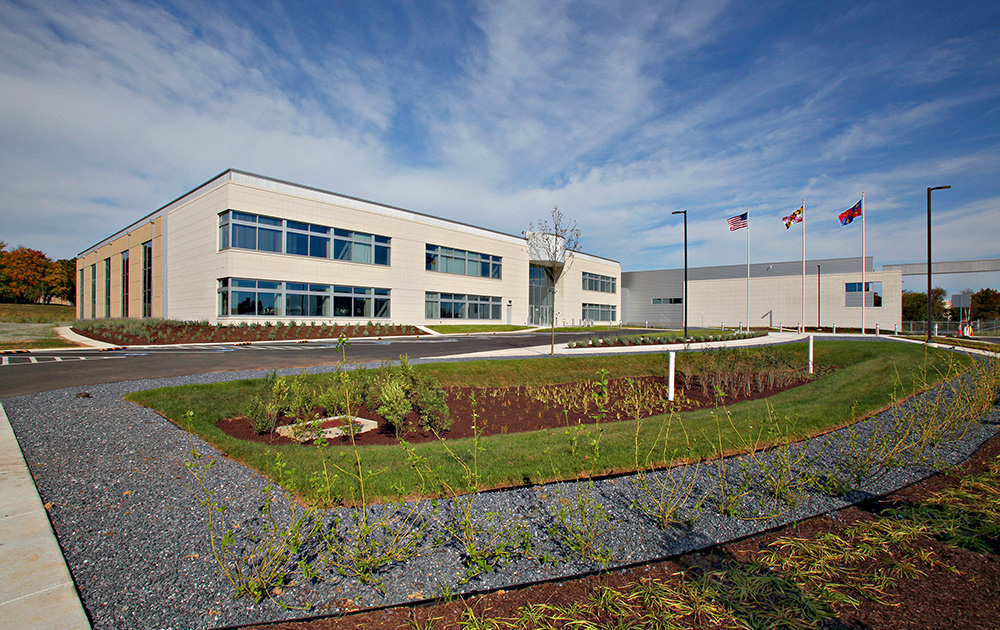
HESS provided general contracting services for the replacement of Calvert High School. This project involved a three-phased approach, which allowed the existing facility to stay occupied and operational for the duration of construction. The new 266,003-SF facility includes a media center, multipurpose room, classroom spaces, a 989-seat auditorium, auxiliary gym, locker rooms, dance and wrestling rooms, existing gym renovation and an addition tie-in to the existing career center. To boast the natural lighting of the facility, a 160-foot by 50-foot feature skylight was installed in the main corridor leading to the media center. Exterior improvements consisted of a new parking lot, stepped courtyard and upgrading existing walkable spaces.