
HESS Construction
1445 Research Boulevard, Suite 475,
Rockville, Maryland 20850

Copyright ©2008-2022, HESS Construction Company, LLC. All rights reserved. Privacy Policy



| Location: | Gaithersburg, Maryland |
| Owner: | Montgomery County Public Schools |
| Architect: | Samaha Associates |
| Delivery Method: | CMR |
| Contract Amount: | $93.0 M |
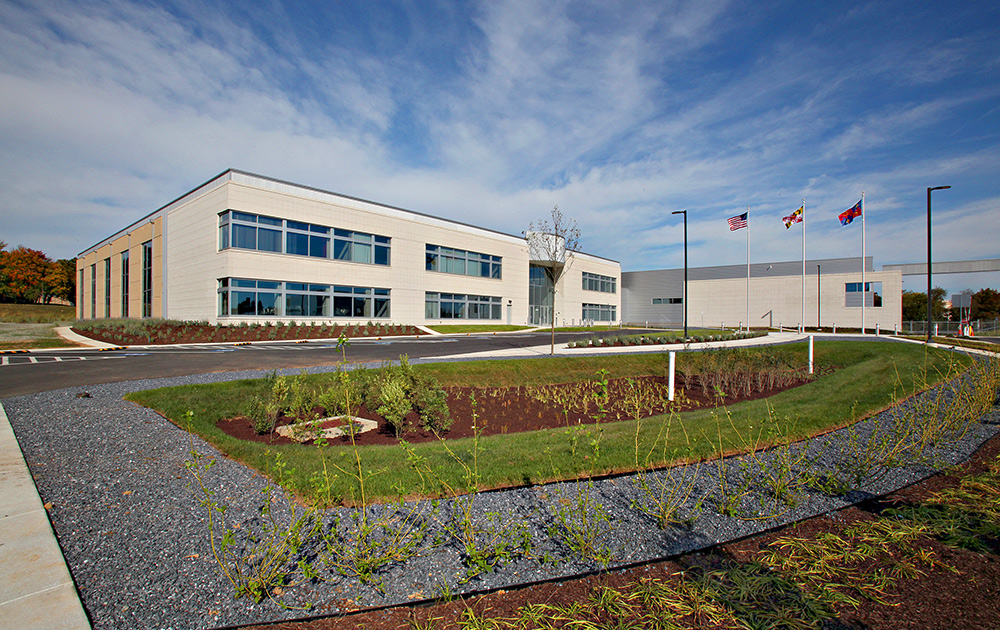
The new facility supports a core capacity of 2,200 students and houses general classrooms, science classrooms and labs, technology classrooms and labs, cosmetology labs, auto shop, horticulture (green house), special needs classrooms, computer labs, culinary arts labs, art rooms, music rooms, choral rooms, band rooms, auditorium, black box theater, TV studio, main and auxiliary gymnasiums, fitness center, occupational therapy/physical therapy rooms, wresting room, dance studio, NJROTC room, media center, cafeteria/kitchen, and administrative spaces. It also has a track and artificial football field, several baseball fields, lacrosse fields, archery range, practice areas, basketball and tennis courts and two concession stands with gathering areas.
1445 Research Boulevard, Suite 475,
Rockville, Maryland 20850
Copyright ©2008-2022, HESS Construction Company, LLC. All rights reserved. Privacy Policy

 Hallie Wells Middle School