HESS Construction
1445 Research Boulevard, Suite 475,
Rockville, Maryland 20850

Copyright ©2008-2022, HESS Construction Company, LLC. All rights reserved. Privacy Policy



| Location: | Clarksburg, Maryland |
| Owner: | Montgomery County Public Schools |
| Architect: | Delmar Architects |
| Delivery Method: | CMR |
| Contract Amount: | $47.0 M |
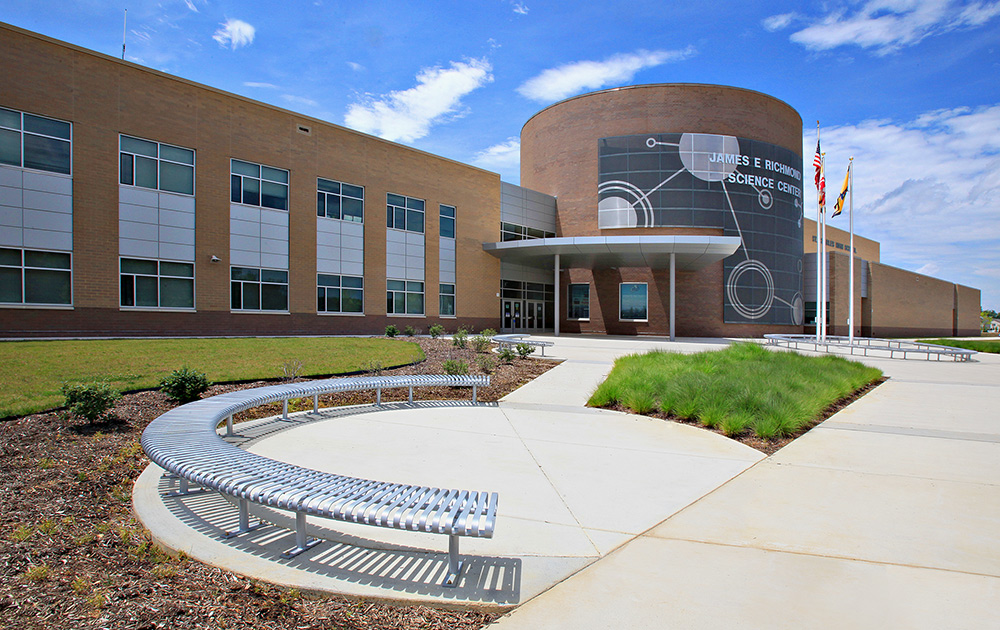
The 275,000-SF Clarksburg High School project involved the conversion of the existing Rocky Hill Middle School into a new high school. The renovation included a two-story academic wing addition across the back of the existing building; expansion of the administration, guidance, cafeteria, kitchen, and technical education suite; construction of the main gymnasium, locker facilities, auditorium, fields, and stadium. The facility consists of 60 academic spaces and 23 science laboratories focused on pre-engineering, biology, chemistry, and environmental science. Construction of the school was phased to leverage the existing building mechanical systems until the new mechanical systems were in place and operating.
1445 Research Boulevard, Suite 475,
Rockville, Maryland 20850
Copyright ©2008-2022, HESS Construction Company, LLC. All rights reserved. Privacy Policy

 Gaithersburg High School