HESS Construction
1445 Research Boulevard, Suite 475,
Rockville, Maryland 20850

Copyright ©2008-2022, HESS Construction Company, LLC. All rights reserved. Privacy Policy



| Location: | Bethesda, MD |
| Owner: | Landon School |
| Architect: | Tappe & Associates |
| Delivery Method: | GC |
| Contract Amount: | $8.5 M |
The new three-story 32,000-SF middle school features classrooms, computer rooms, science labs, art rooms, a library, and administrative support spaces. The 54,000-SF renovation of the Banfield Academic Center included upgrades to the classrooms, science labs, and art rooms. The new shared exhibition gallery connects the middle school to the Banfield Academic Center, which can also be used for student assemblies.
1445 Research Boulevard, Suite 475,
Rockville, Maryland 20850
Copyright ©2008-2022, HESS Construction Company, LLC. All rights reserved. Privacy Policy

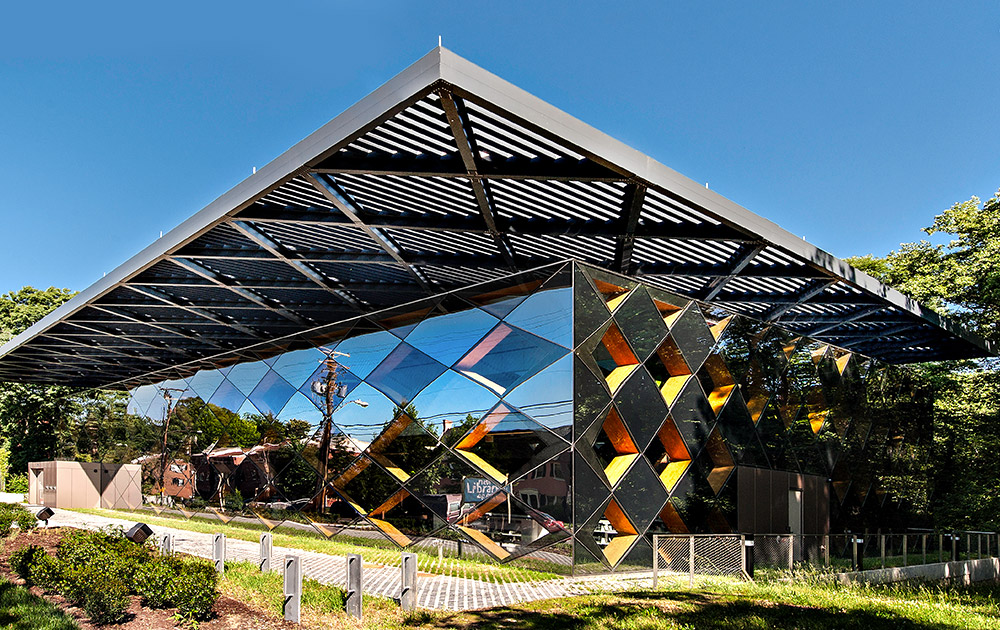
 The Heights School Library Addition