
HESS Construction
1445 Research Boulevard, Suite 475,
Rockville, Maryland 20850

Copyright ©2008-2022, HESS Construction Company, LLC. All rights reserved. Privacy Policy



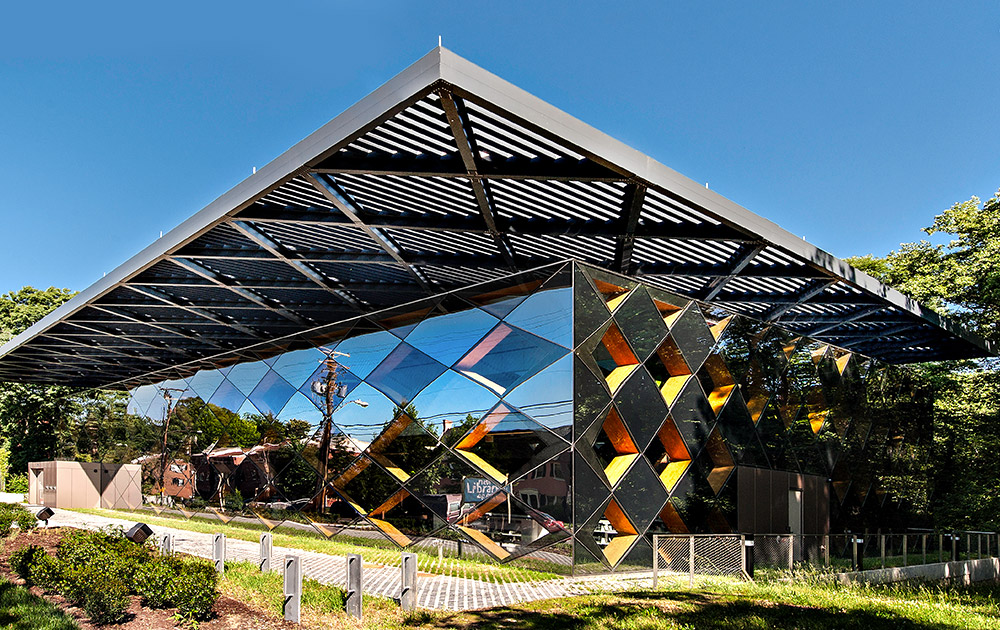
| Location: | Takoma Park, Maryland |
| Owner: | Montgomery College |
| Architect: | Cho Benn Holback Associates |
| Delivery Method: | CM at Risk |
| Contract Amount: | $8.0M |
The demolition and renovation of the two-story structural steel building included extensive exterior and interior upgrades. The 22,000-SF facility achieved the LEED Gold certification and provides classroom and office space for campus use. The terra cotta paneling, open-concept skylight ceilings, sloped roofs and terrazzo flooring are all features that adorn the pavilion nestled in the middle of the historic, colonial homes of Takoma Park.
1445 Research Boulevard, Suite 475,
Rockville, Maryland 20850
Copyright ©2008-2022, HESS Construction Company, LLC. All rights reserved. Privacy Policy

 MSU – McKeldin Student Center